
A home crafted
to the last detail.
Bespoke design.
Two levels in the Allgäu, Germany.
Generous in scale.
Exceptional in finish.
An open-plan loft layout is complemented by four separate rooms – two on each level. Living, dining and kitchen areas flow seamlessly into one another, while the further rooms offer space for bedrooms, a study or guests.
- Living area1
- approx.274m²
- Roof terrace
- approx.140m²
- Levels
- 2
- 4 separate rooms
- 2 bathrooms
- 1 underground parking space
1 Approx. 2,950 sq ft, including outdoor areas counted on a pro-rata basis under German regulations. The roof terrace (approx. 1,500 sq ft) comprises approx. 110 m² of open and 30 m² of covered space.
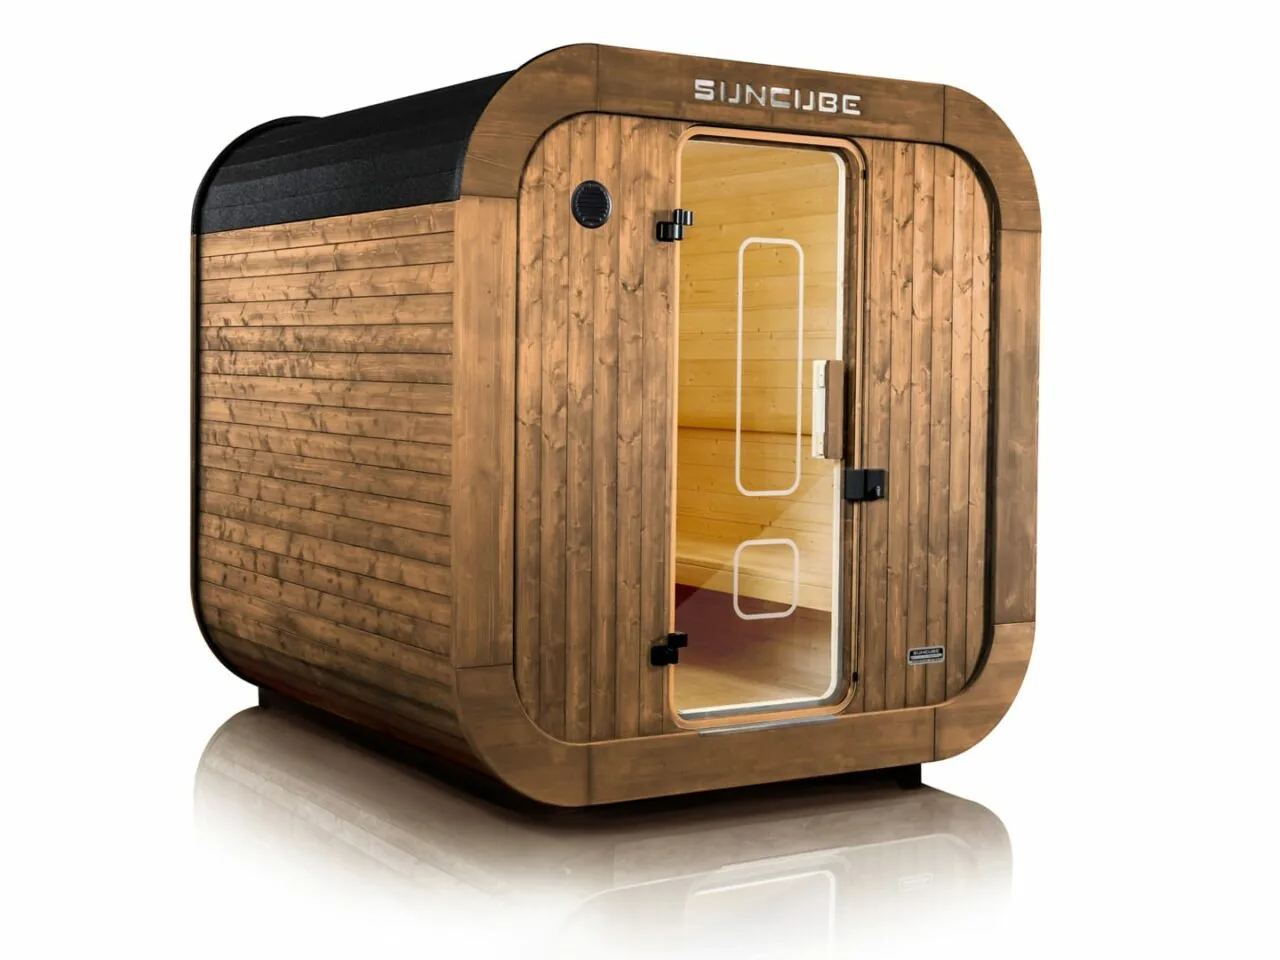
Private sauna
Your own sauna cube on the roof terrace – unwind under the open sky, just steps from your door.
KNX smart home
Lighting scenes, shading and heating, all controlled through a central KNX home automation system.
Integrated 4K home cinema
Laser projector, retractable screen and Dolby Atmos sound, seamlessly built into the bespoke joinery.
Music in every room
Sonos multi-room audio with Bowers & Wilkins speakers – from the living area and bathrooms through to the terrace.
A bespoke kitchen
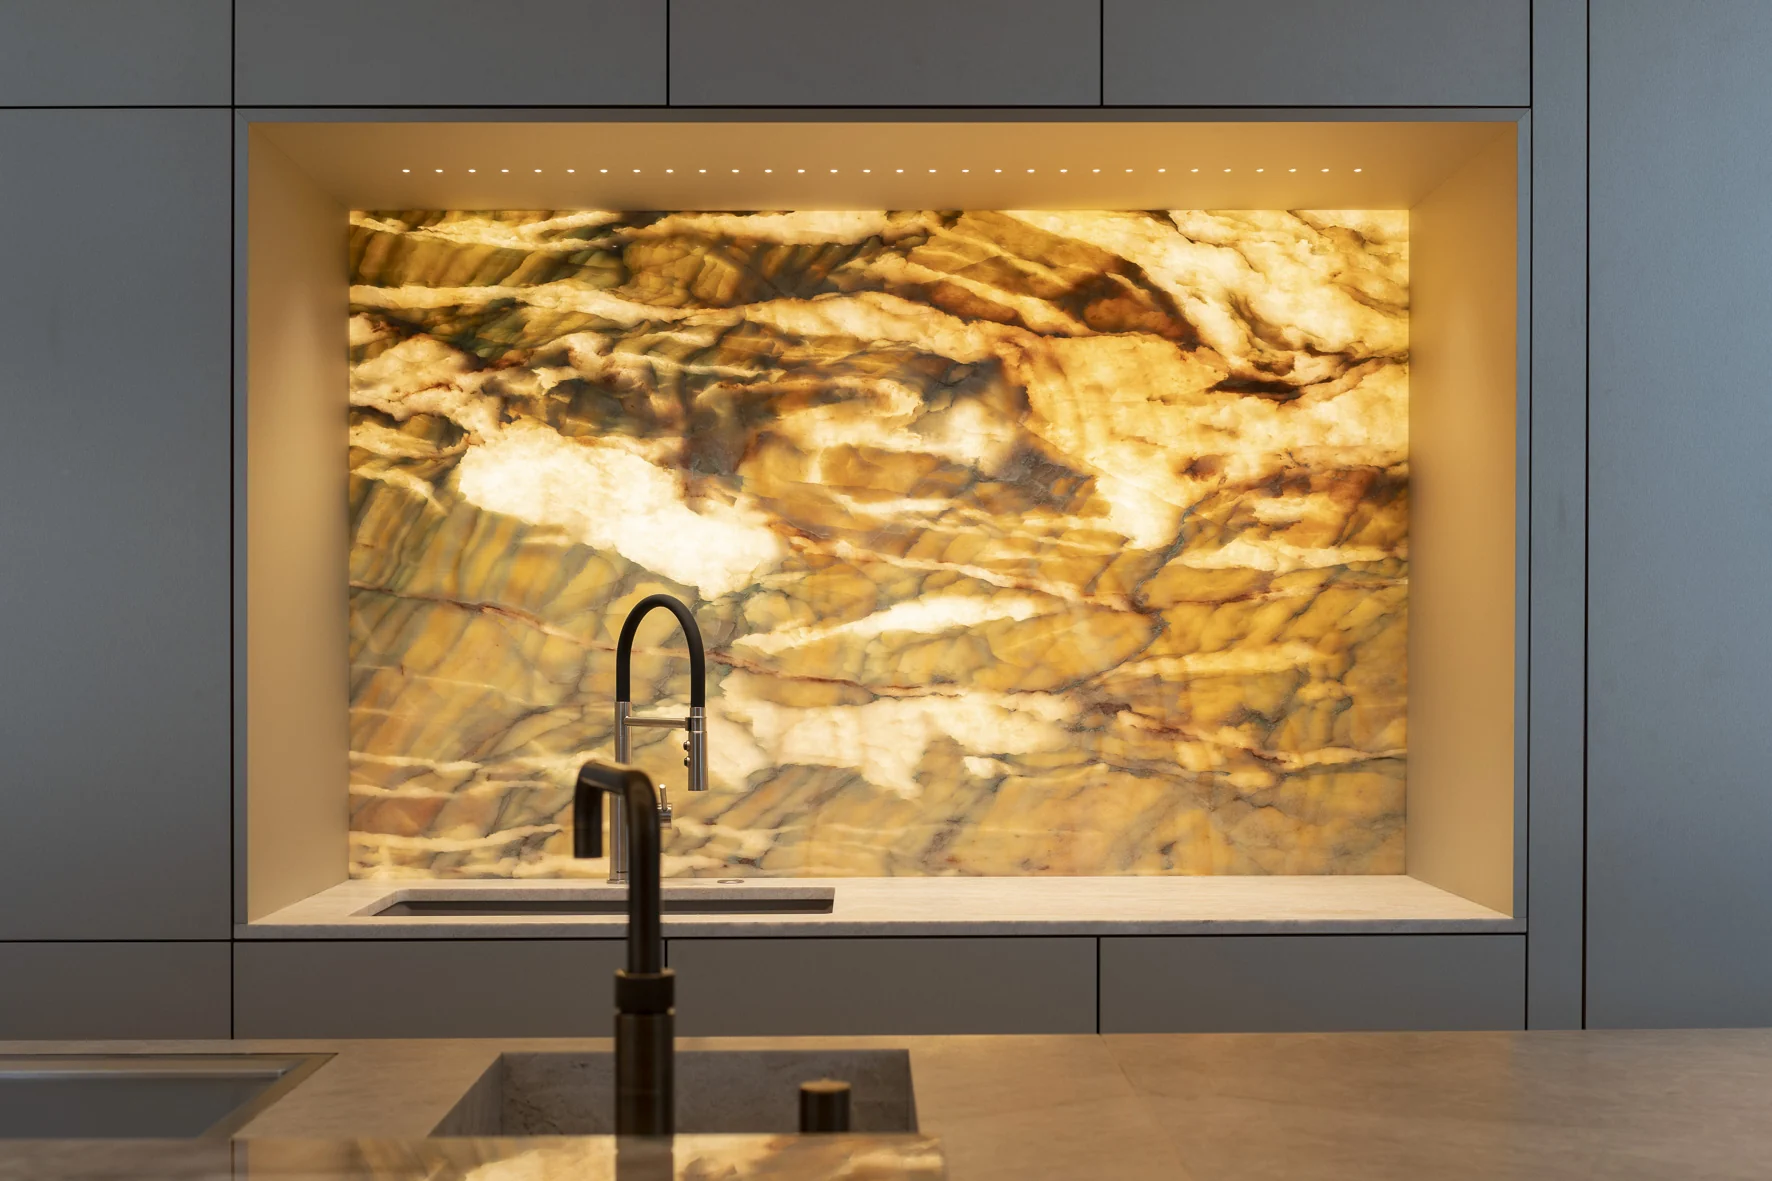
A natural stone island with Gaggenau teppanyaki, induction hob and wok, complemented by a Gaggenau oven and combi-steam oven, a vacuum-sealing drawer and a Quooker tap for boiling, chilled and sparkling water.
Panoramic fireplace
A Brunner fireplace with a wide panoramic view of the flames – the centrepiece of the open-plan living area.
Master craftsmanship
Walnut, oak, quartzite, onyx and brass. Bespoke doors and joinery, custom-designed lighting and curtains. Interiors by Erlacher, master joiners from South Tyrol.
Designed for everyday living
A concealed back kitchen, utility room, laundry chute and walk-in wardrobe – practical features discreetly built into the architecture.
A layout best experienced in person – or in 3D.
Walk through the rooms in the virtual tour and see how the open living spaces and private retreats connect across both levels. Additional photography shows materials and finishes up close.
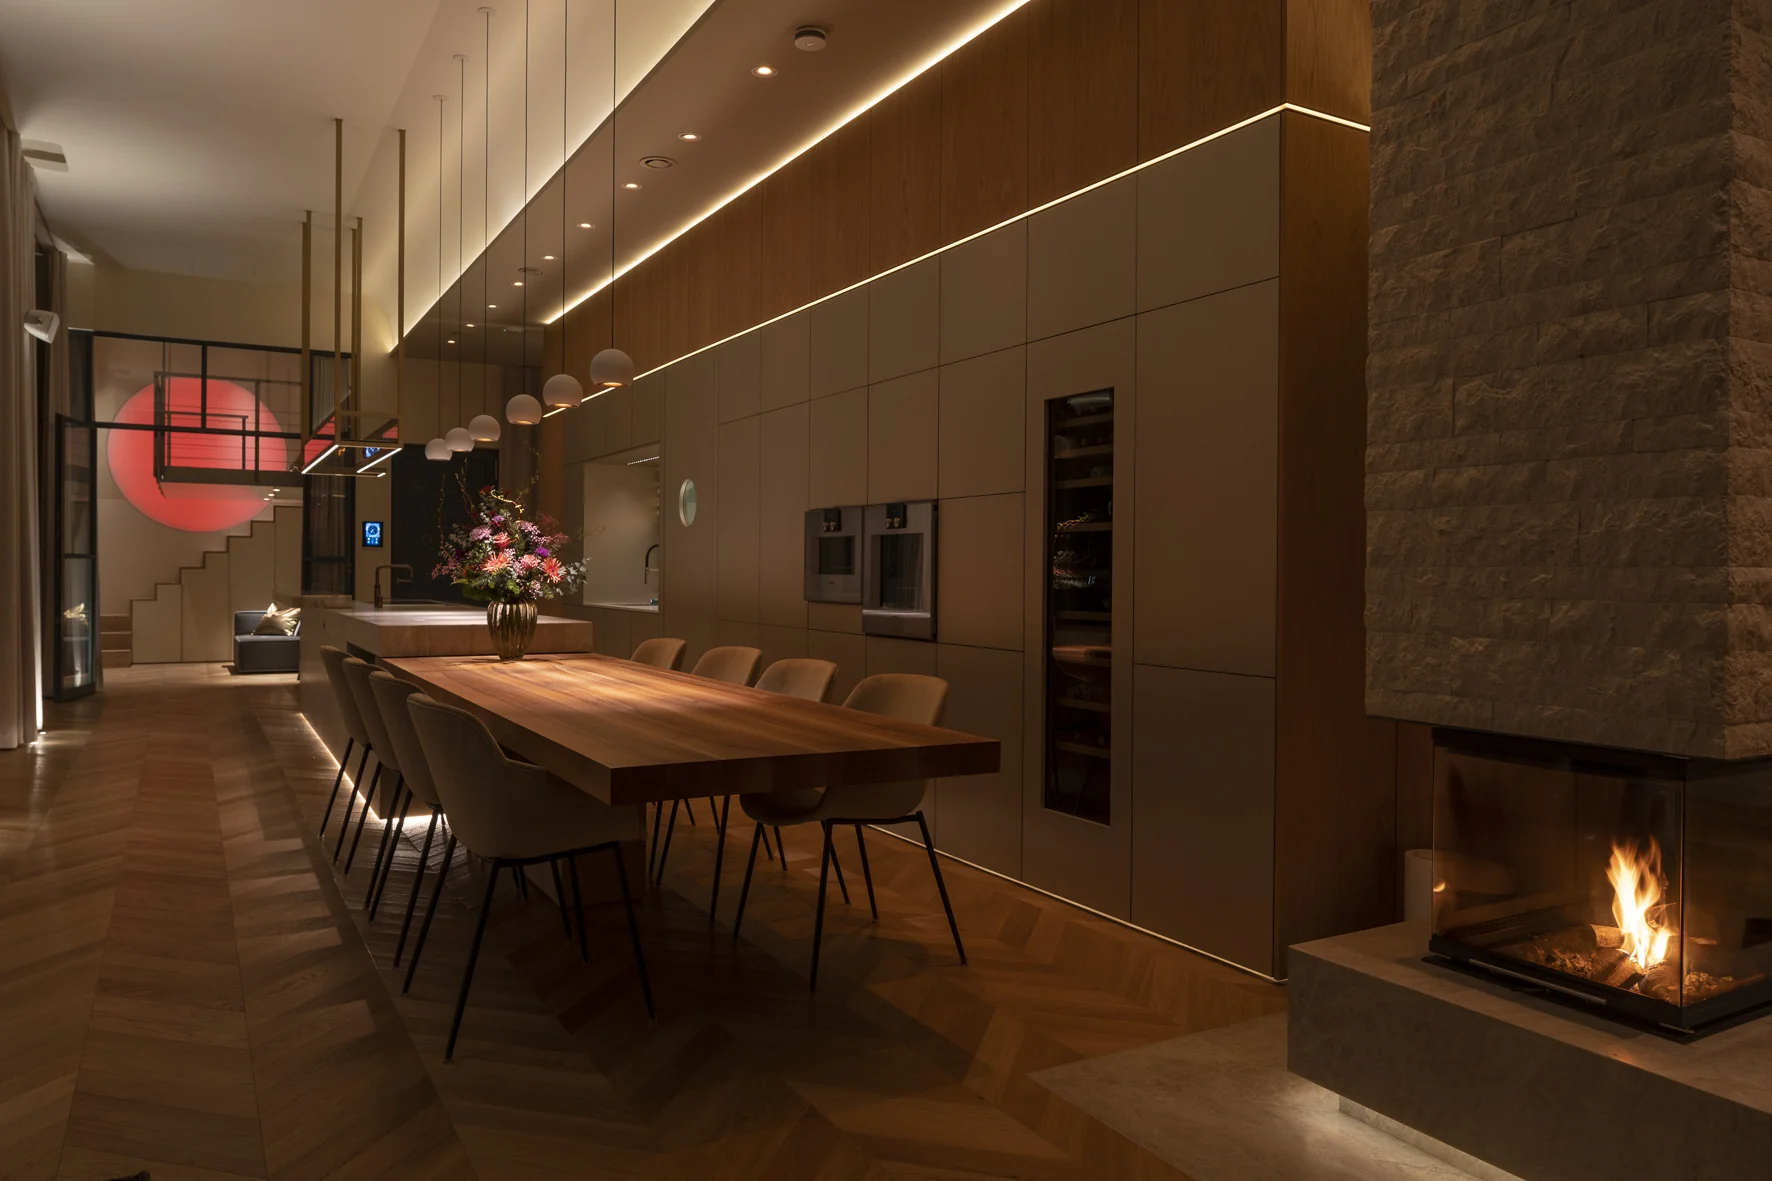
Made for
long evenings.
Cooking, gathering with friends,
winding down by the fire.
Every detail
considered.
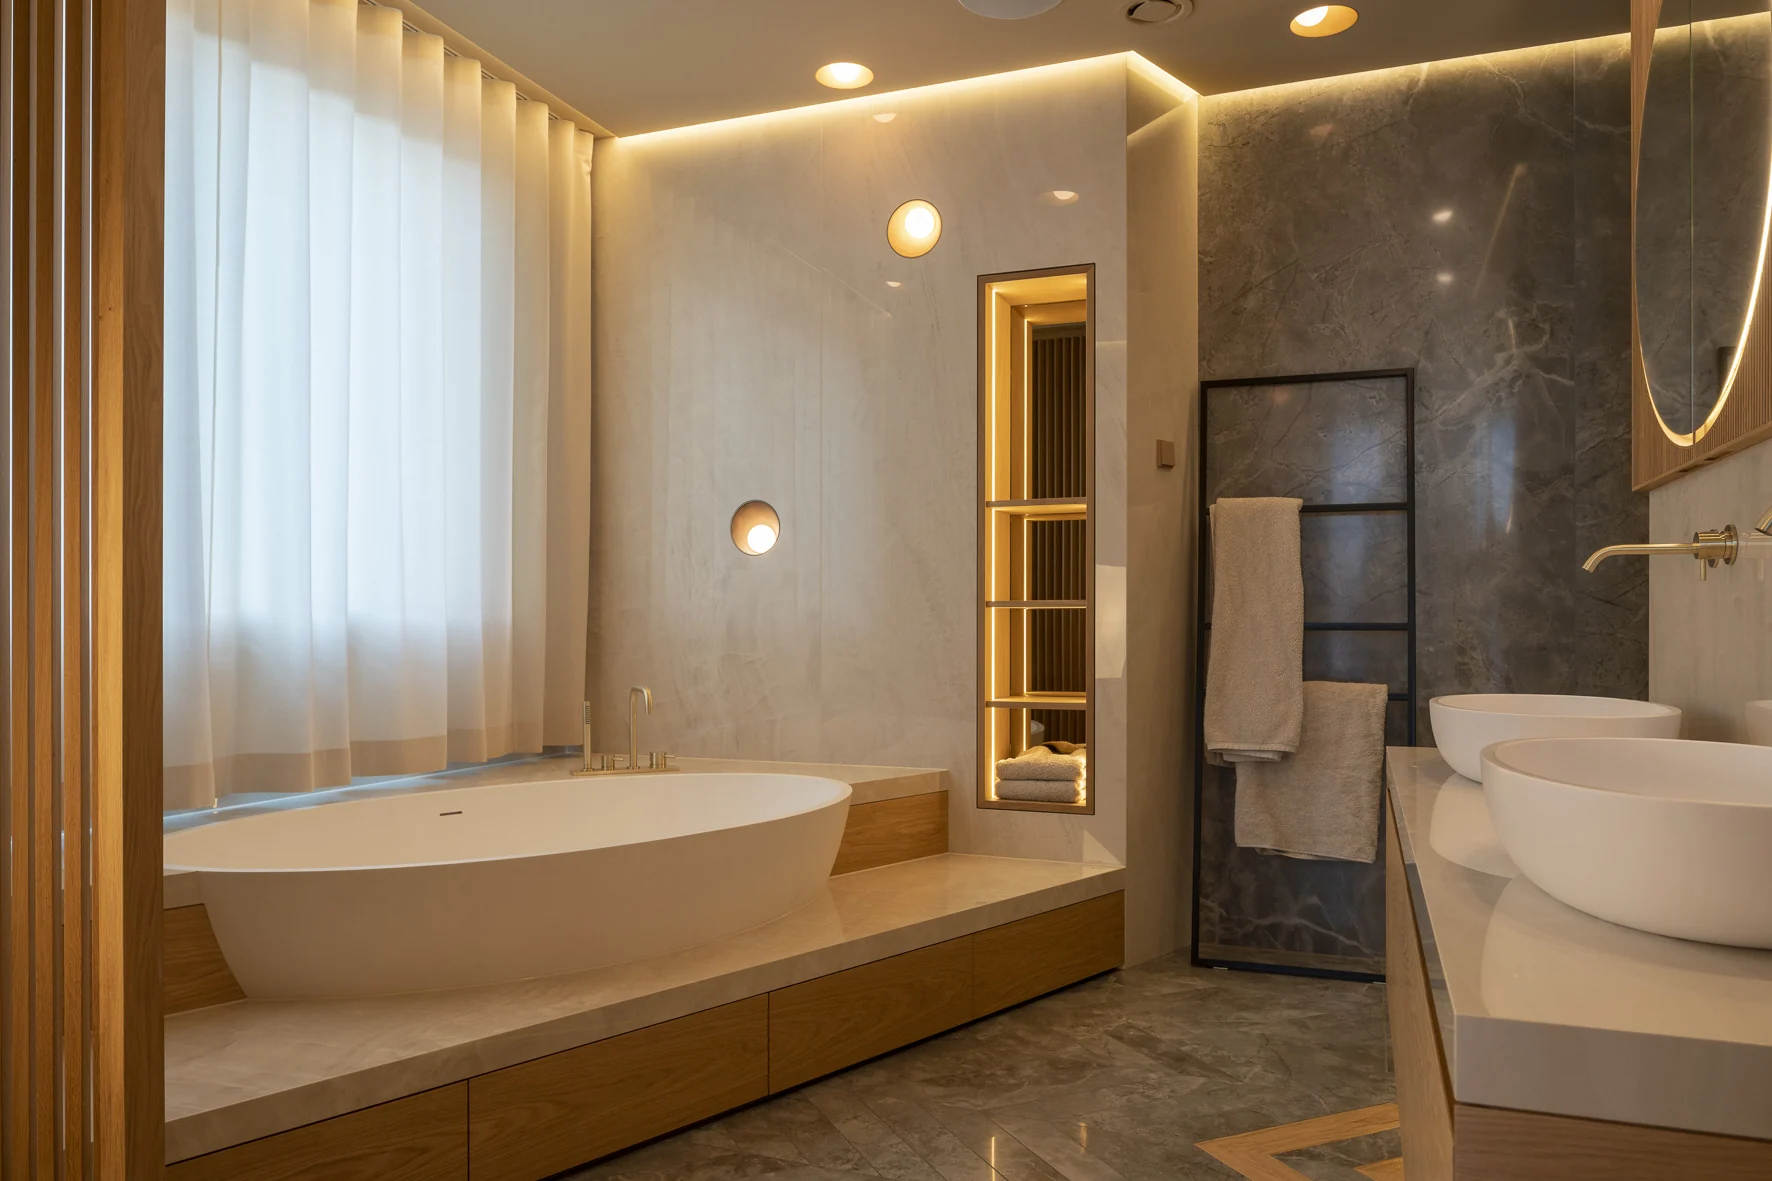
Natural stone.
Soft light. Time to unwind.
A master bathroom with a freestanding bath, natural stone and warm timber surfaces. Illuminated niches and a backlit mirror give it the feel of a private spa suite.
The vanity, storage and transitions between materials were all designed specifically for this space.
Designed for
this penthouse alone.
Doors and fittings, kitchen and bathrooms, curtains and lighting – all designed specifically for this penthouse and made by hand. Storage, lighting and technology are built into the architecture, keeping the spaces calm and uncluttered, even where a great deal of function is hidden behind them.
Your private retreat.
On the roof terrace.
A private sauna cube on the approx. 140 m² roof terrace. Enjoy the warmth, step out into the fresh air and leave the day behind.
The Spinnerei.
A new chapter for Wangen.
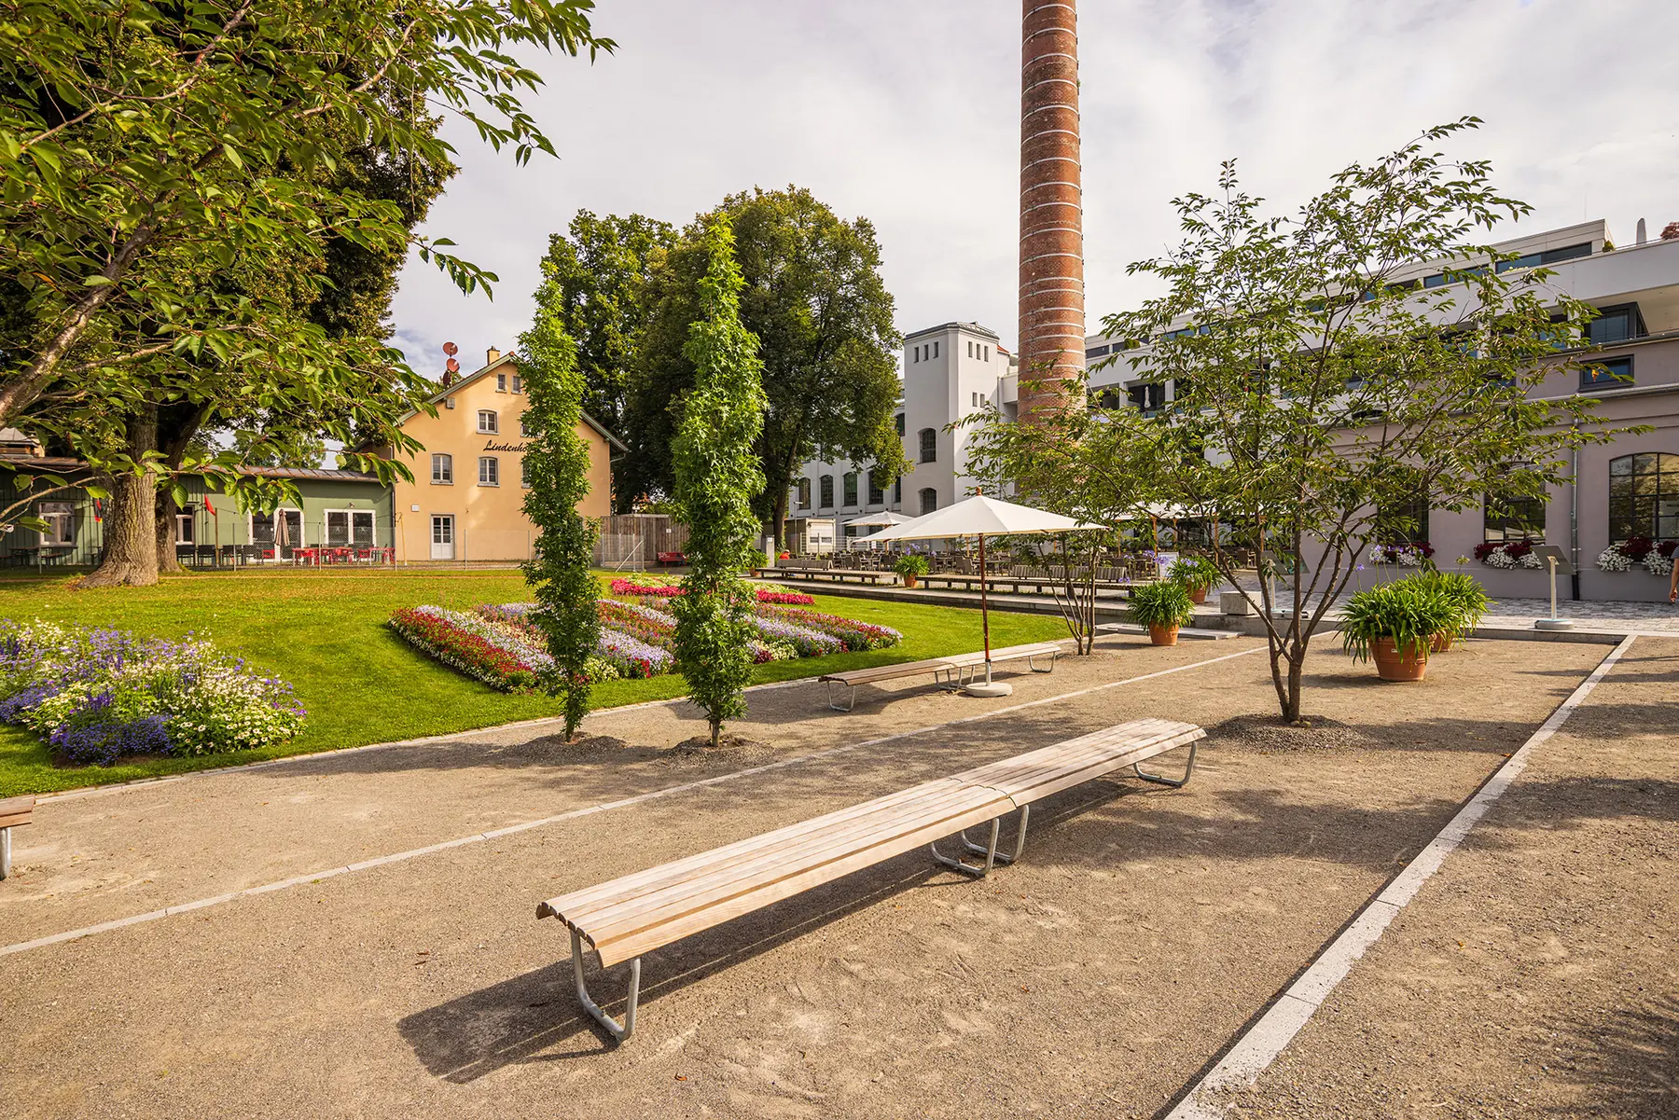
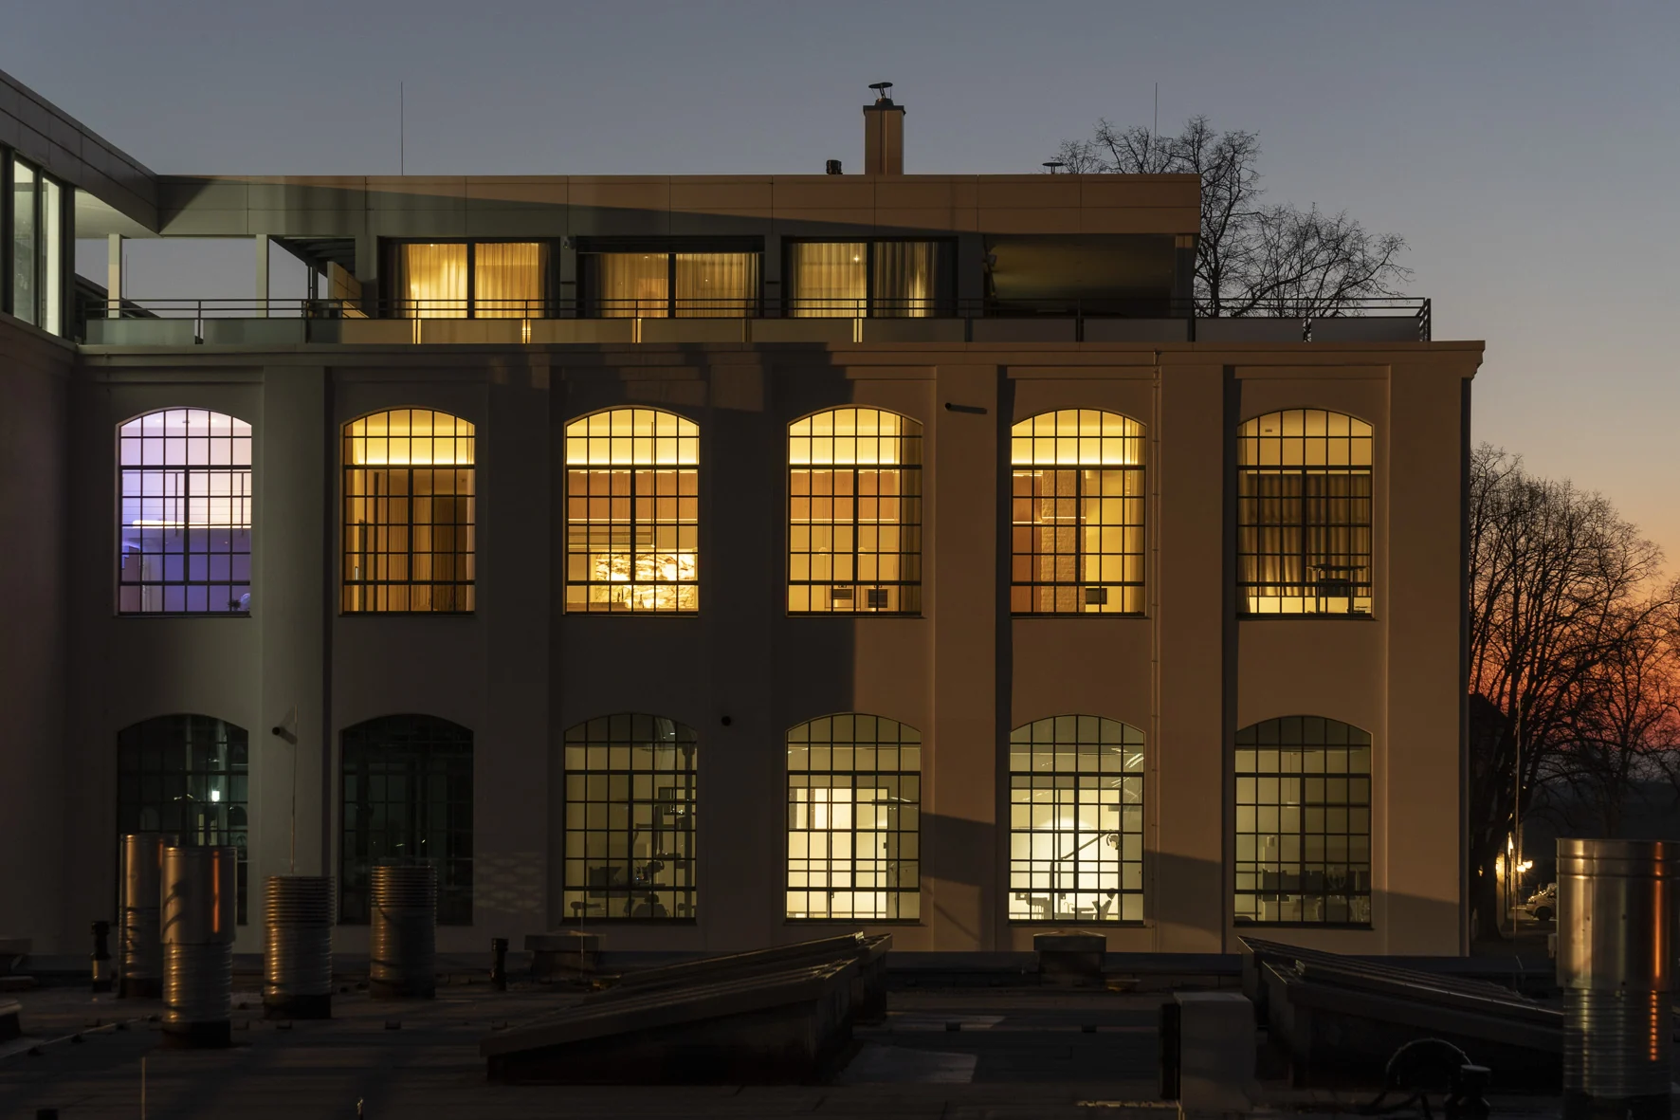
The penthouse is set within the Neue Spinnerei, a former spinning mill at the heart of the regenerated ERBA site. Ahead of the 2024 State Garden Show, the former industrial quarter was comprehensively redeveloped and linked to the parkland along the River Argen.
Historic architecture, green open spaces and new paths – surroundings with something new to discover every day.

Park & Argen
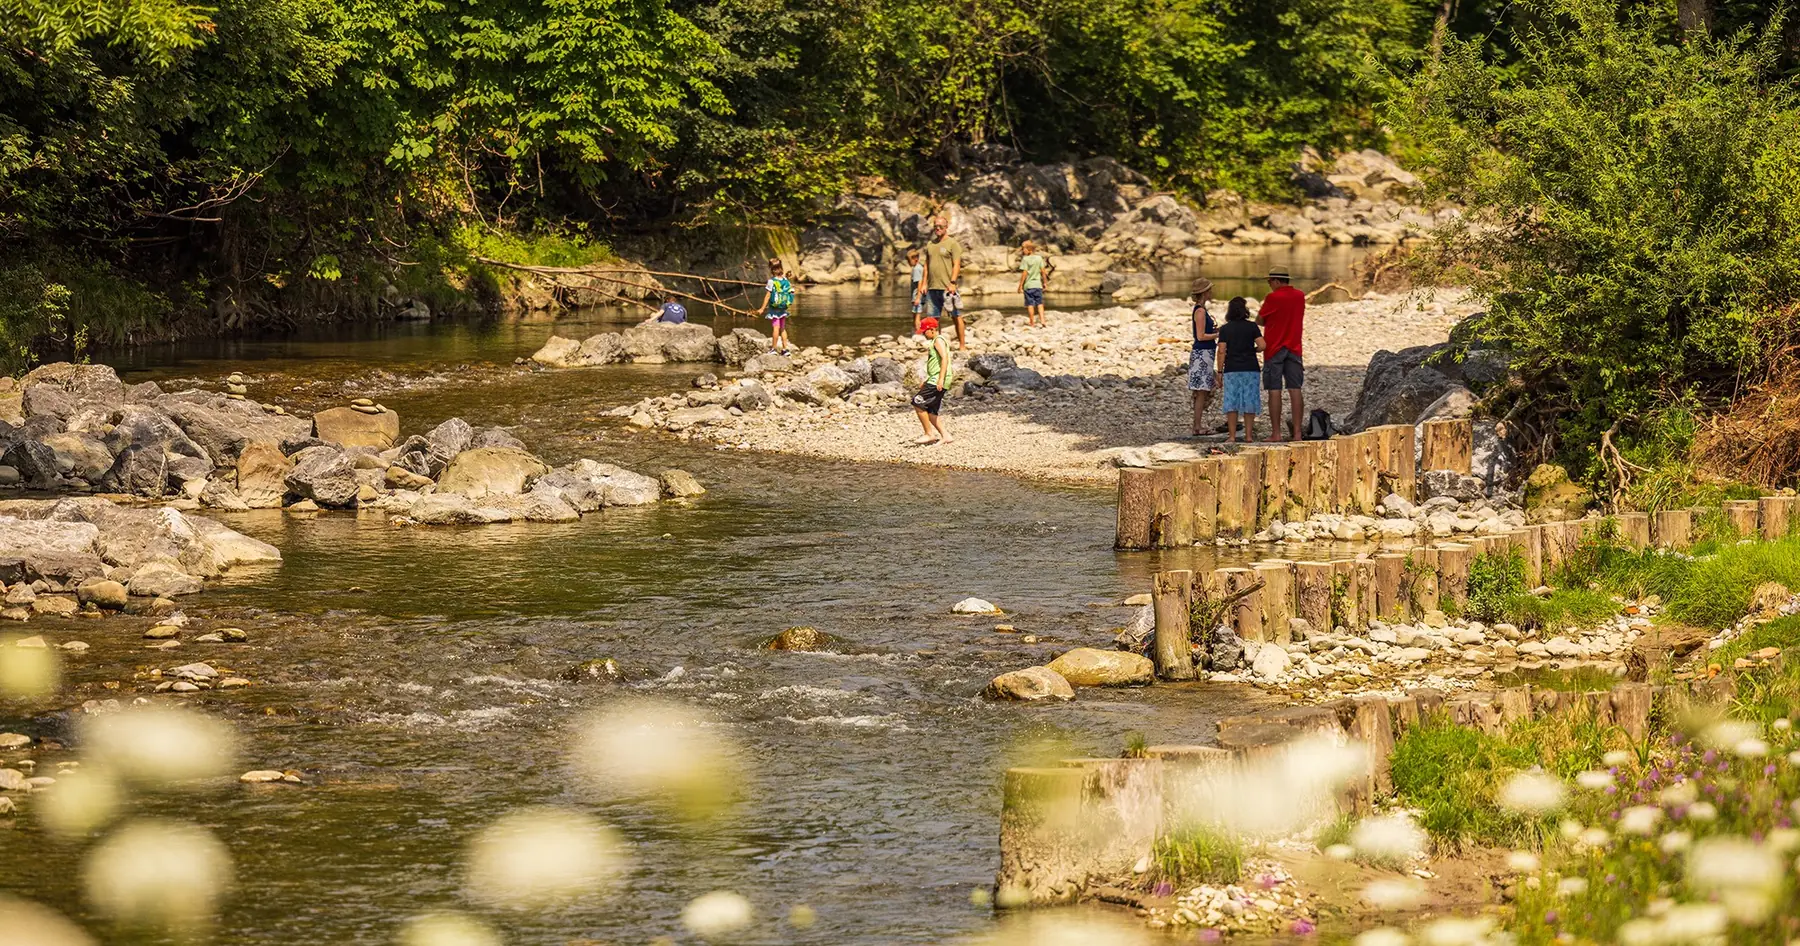
The State Garden Show left behind some 43 hectares of parkland, and 3.5 kilometres of the River Argen were restored – with new access to the water and space to walk.
New paths. New connections.
Footpaths and cycle routes link the quarter with the old town and the green spaces to the south. Eight new bridges and footbridges were built as part of the project.
Dining & culture
Coffee in the quarter, an exhibition in the historic Comptoir or an open-air concert in summer – the former industrial buildings and open spaces have been given a new lease of life.
A town with character.
Well connected.
Wangen's historic old town is known for its lanes, fountains and squares. Around the car-free market square, cafés and restaurants invite you to linger.
The Allgäu countryside on your doorstep, with Lake Constance and the Alps close by. The A96 motorway connects Wangen with the wider region, and Austria and Switzerland are within easy reach.
See the penthouse.
From anywhere.
Get instant access to the 3D virtual tour, additional photography and further details of the penthouse.